Default sidemenu image
Search

Leave a Message

Thank you for your message. We will be in touch with you shortly.

Explore Our Properties

Property Description

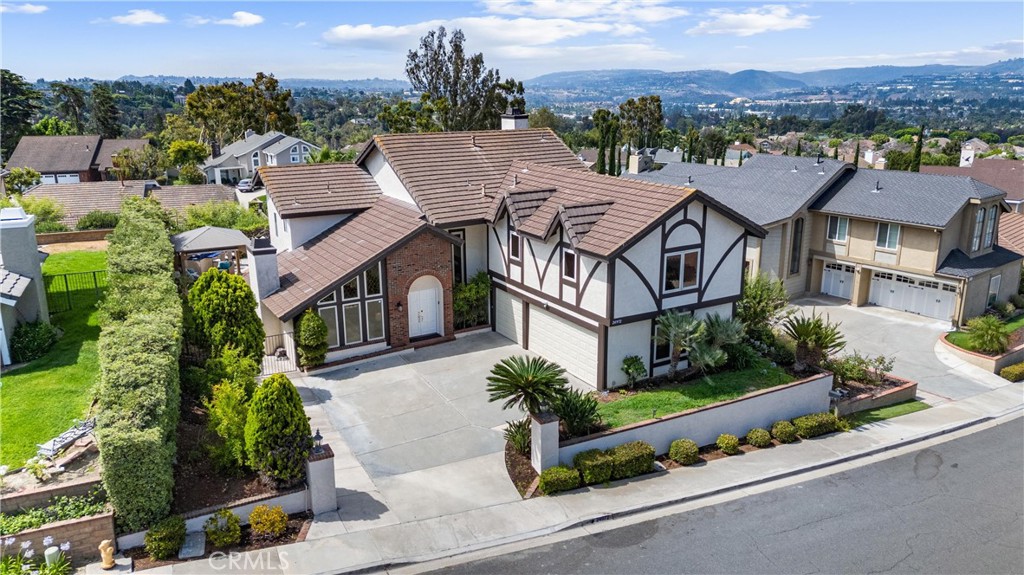
Coming Soon! Embrace South Orange County living in this stunning private home located on the ocean side of the freeway. Situated on a spacious lot, this residence boasts privacy and views of hills and city lights, along with a private pool, spa, BBQ island with BBQ and extra BTU burners, and covered pergola for outdoor entertaining. With NO HOA & low tax rate, this is a rare find.

Step inside to discover a large open floor plan featuring a main floor bedroom and bathroom with a full shower. The great room is adorned with a custom fireplace, creating a cozy ambiance. The property also comes with owned solar, fully repiped house, and new ductwork, ensuring modern comfort and efficiency.

The oversized three-car garage provides ample space for vehicles and storage, while a HUGE interior bonus room offers versatility as a home theater, office, game room, or potential conversion into additional bedrooms or living spaces.

Conveniently located within walking distance of two beautiful neighborhood parks, this home offers easy access to beaches, Dana Point harbor, hike and bike trails, and excellent schools.


Overview

Property Status
Sold
Date Sold
August 10, 2024
Lot Size
7,700 Sq.Ft.
MLS ID
OC24137903
Property Type
Residential
Year Built
1978

Features & Amenities

Neighborhood
Orange County
Water Frontage
Ocean Side Of Freeway
View Description
City Lights, Hills, Neighborhood
Stories
2
Garage Spaces
3.0
Water Source
Public
Pool
Private
Lot Features
Back Yard, Cul-De-Sac, Front Yard, Near Park, Sprinkler System
Parking
Door-Multi, Direct Access, Driveway, Garage, Oversized, Garage Faces Side
Heat Type
Central
Air Conditioning
Central Air
Laundry Room
Inside, Laundry Room
Fireplace
Living Room
Appliances
Built-In Range, Dishwasher, Gas Cooktop, Disposal, Microwave
Other Interior Features
Built-in Features, Cathedral Ceiling(s), Separate/Formal Dining Room, High Ceilings, Open Floorplan, Storage, Bedroom on Main Level, Primary Suite, Walk-In Closet(s)
Sewer
Public Sewer
School District
Saddleback Valley Unified
Sales Price
$1,975,000

Downloads

24972 Sausalito Street

Schedule a Tour

I would love to help you see this beautiful home! As a full-service brokerage, we can help you tour. Please submit an offer, and answer questions about the buying process.

Thank you

for your interest in 24972 Sausalito Street, Laguna Hills, CA 92653

24972 Sausalito Street
Navigate

I'm Interested In

24972 Sausalito Street

or
  • CallPamela Hansen

    License #02094137

    949-297-6340
  • Follow Us On Instagram